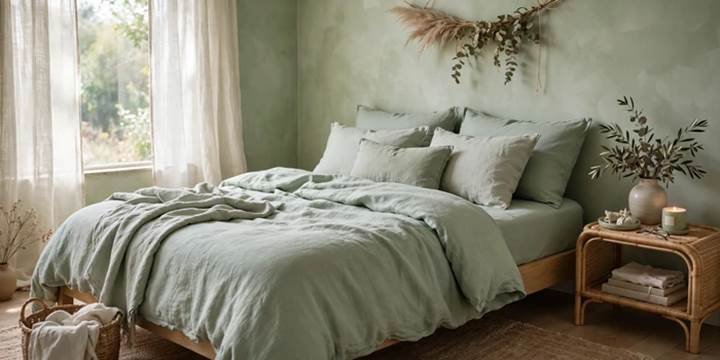
Small Bedroom Layout Ideas, 15 Smart Ways to Fit More
A small bedroom does not have to feel cramped. With the right small bedroom layout ideas, even a ten by ten room can hold a comfortable bed, real storage, and a spot to work or unwind. This guide walks through fifteen layouts that US renters and homeowners use to open up floor space, protect walkways, and add calm. Unlike generic roundups, every idea here is practical, budget aware, and tested against common room shapes, from narrow rectangles to awkward attic nooks.
Why Compact Bedroom Layouts Are Trending Right Now
Compact living is shaping how Americans design bedrooms right now. Rising rents, smaller new build floor plans, and the popularity of work from home setups mean the bedroom often doubles as an office or reading retreat. Designers are responding with multifunctional furniture, wall mounted storage, and warm, layered lighting that makes small rooms feel intentional rather than squeezed. Soft neutrals, natural wood, and curved edges are trending, while bulky matching bedroom sets are fading. Expect to see more flexible layouts that change with your daily routine.
1. Center the Bed on the Longest Wall
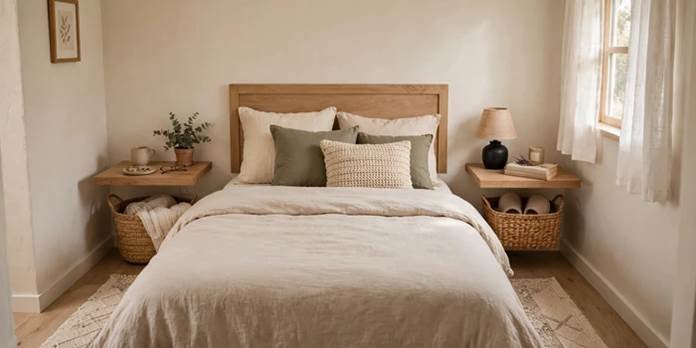
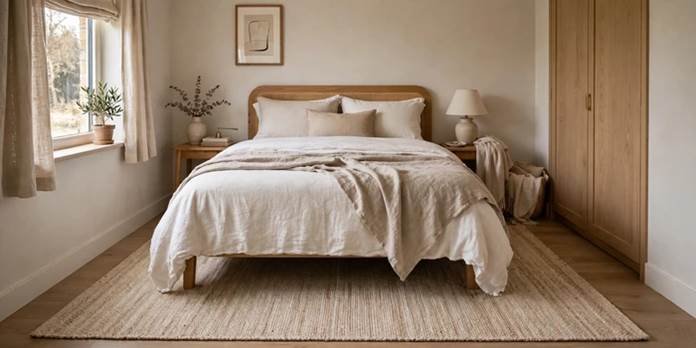
Placing the bed against the longest wall is the simplest of all small bedroom layout ideas, and it works because it keeps the middle of the room open. Center the headboard, then leave at least twenty four inches of walking space on each side if you can. Add slim nightstands or wall shelves to keep the footprint light. This symmetrical layout feels calm and balanced, and it leaves the opposite wall free for a dresser, a reading chair, or a tall mirror.
2. Tuck the Bed Into a Corner
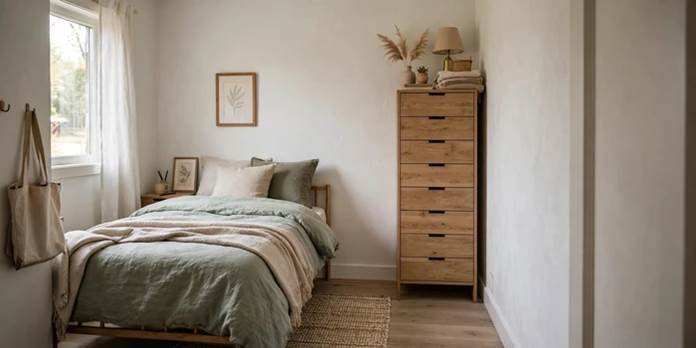
When floor space is tight, push the bed into a corner so only one side stays open. This frees up a surprising amount of room, often enough for a desk or a wide dresser along the opposite wall. Use a wedge pillow or bolster to turn the corner into a cozy daybed style seat. A corner bed placement also pairs well with a single floating shelf above the headboard, which adds storage without crowding the room. Keep bedding light so the nook feels airy.
3. Choose a Platform Bed With Built In Drawers
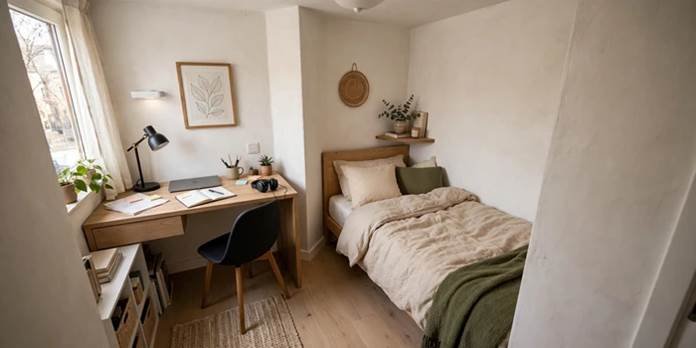
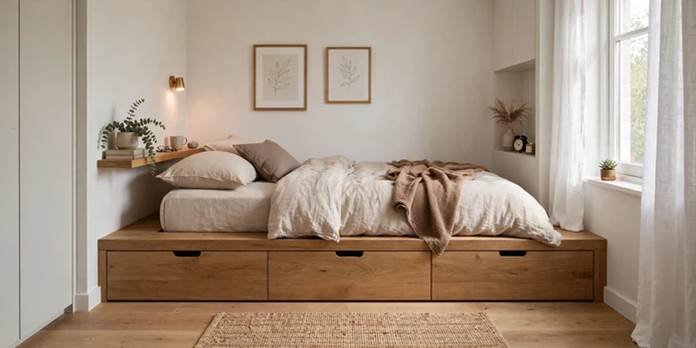
Storage is the biggest challenge in a compact room, and a platform bed with drawers solves it without taking an inch of extra floor. Seasonal sweaters, spare sheets, and shoes disappear beneath the mattress, leaving surfaces clear and visual clutter low. Look for a low frame in oak, walnut, or a soft painted finish so the room feels open overhead. Make sure the drawers have enough clearance to slide out fully, or the layout will frustrate you every morning.
4. Build a Cozy Alcove Bed Nook
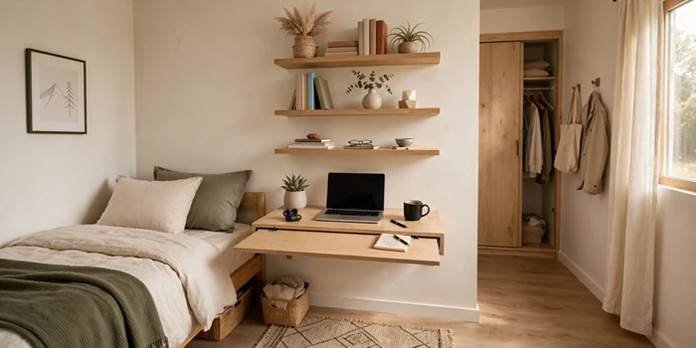
If your room has a recessed wall or a spot between two closets, turn it into a bed nook. Fit the mattress snugly into the alcove, then frame it with built in shelves, a curtain, or a simple wood surround. This built in bed alcove feels like a boutique hotel and gives the rest of the room back to you. Add a warm LED strip under the shelf for soft evening light, and choose washable fabrics to keep the nook fresh and inviting.
5. Swap Nightstands for Floating Shelves
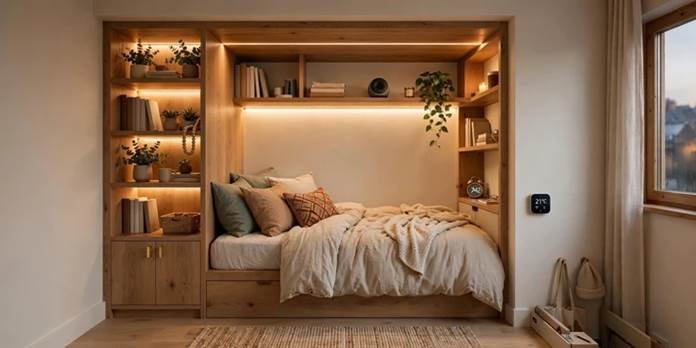
Bulky nightstands eat precious floor, so try wall mounted ones instead. Floating nightstands hover about twelve inches above the floor, which makes the room look larger and lets you slide a basket or slipper tray underneath. Mount them at mattress height, roughly twenty four to twenty six inches up, so a lamp, a water glass, and a book fit comfortably. They are also easy to clean around. Pick wood or matte black for a modern look that suits almost any compact layout.
6. Go Tall With a Narrow Dresser
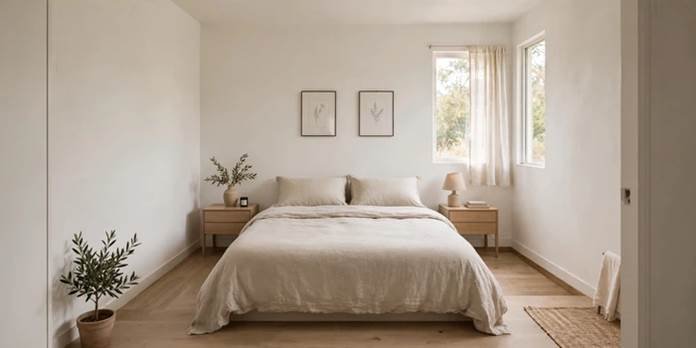
Instead of a wide, low dresser, choose a tall, narrow chest that uses wall height rather than floor width. A five drawer tallboy dresser only needs about eighteen to twenty four inches of depth and holds as much as a standard double dresser. Place it beside the door or in a corner where it won’t block traffic. Keep the top styled with just a mirror, a small plant, or a tray. The vertical lines draw the eye upward and make the ceiling feel taller.
7. Add a Wall Mounted Desk Nook
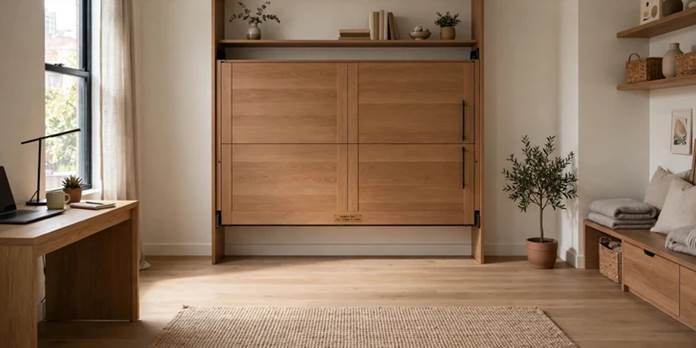
Many small rooms need to handle work, too. A wall mounted fold down desk gives you a surface when you need it and disappears when you don’t. Install it near a window for natural light, and pair it with a slim stool that tucks neatly beneath. Add a pegboard or two floating shelves above for notebooks and a lamp. This layout keeps your sleeping area feeling separate from your workspace, even when both share a single wall.
8. Consider a Murphy Bed
A Murphy bed is one of the boldest small bedroom layout ideas, and it can transform a room that doubles as an office or guest space. Folded up, the bed sits flat against the wall, revealing open floor for yoga, a desk, or a play area. Modern wall bed systems often include built in shelves or a fold out desk. They cost more upfront, but the daily gain in usable square footage is hard to beat in rooms under one hundred square feet.
9. Try a Loft Bed for Extra Floor Space
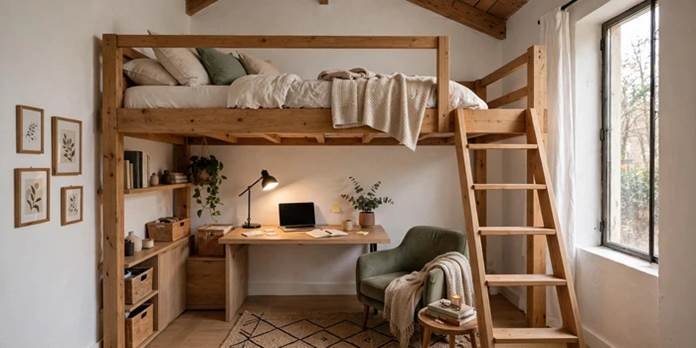
When ceilings are tall enough, lifting the bed overhead creates an entire second room underneath. A loft bed layout lets you tuck in a desk, a reading chair, or a wardrobe below, which is especially handy in kids’ rooms and city apartments. You need at least eight feet of ceiling height for comfort, so measure first. Add a sturdy ladder or angled stairs with storage drawers built into each step, and secure a small light by the mattress for safe late night reading.
10. Hang Sconces Instead of Table Lamps
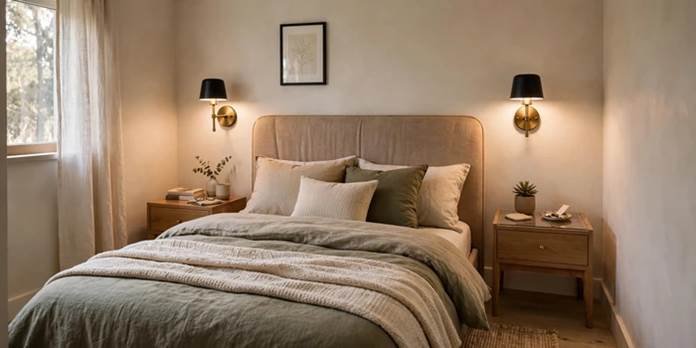
Lamps steal surface space, so move your lighting to the wall. Plug in or hardwired wall sconces on either side of the headboard free up your nightstand and add a layered, hotel style glow. Swing arm styles let you angle light for reading without waking a partner. Choose warm bulbs around 2700 Kelvin for a cozy feel. If you rent, plug in versions with cord covers keep the look clean without any electrical work or damage to the wall.
11. Place a Mirror Opposite the Window
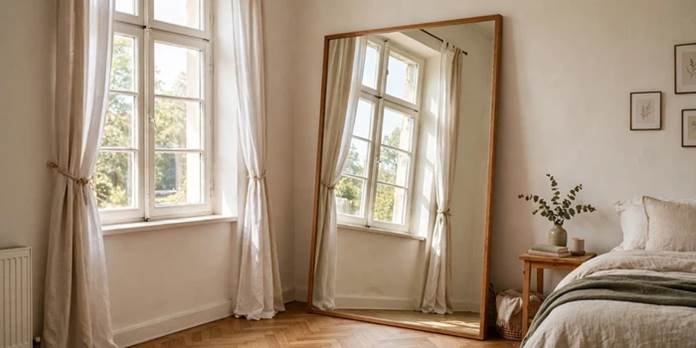
A large mirror is a classic trick for good reason. Hang or lean one directly across from the window, and daylight bounces around the room, making it feel wider and brighter. A floor length mirror also doubles as a dressing station, saving you the footprint of a separate vanity. Choose a slim frame in black, brass, or light wood so it stays visually quiet. Avoid angling it toward the pillow area if you dislike seeing your reflection first thing in the morning.
12. Use Floor to Ceiling Wardrobes or Built Ins
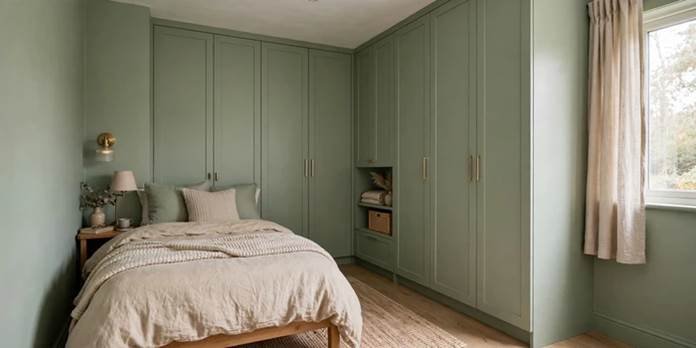
Closets are often undersized in compact rooms, so extend storage all the way to the ceiling. A floor to ceiling wardrobe or built in unit along one wall uses vertical space that most layouts waste. Paint it the same color as the walls so it blends in rather than dominates. Sliding or mirrored doors save the swing space that hinged doors need, which matters when the bed sits close by. Add baskets on the highest shelves for off-season items you rarely touch.
13. Add a Slim Bench at the Foot of the Bed
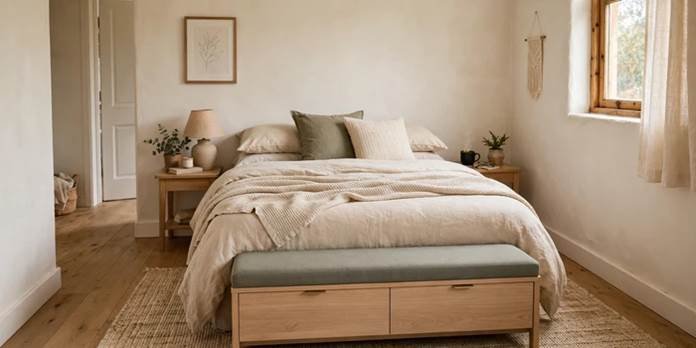
A narrow bench at the end of the bed adds seating, a landing spot for bags, and hidden storage. Choose one that is shorter than the bed width, with a lift up lid or open cubbies for shoes and blankets. This storage bench also helps define the sleeping zone visually, especially in studio style rooms. Keep at least thirty inches clear between the bench and the nearest wall or dresser so you can still walk around comfortably. Soft upholstery adds a touch of everyday luxury.
14. Anchor the Layout With the Right Sized Rug
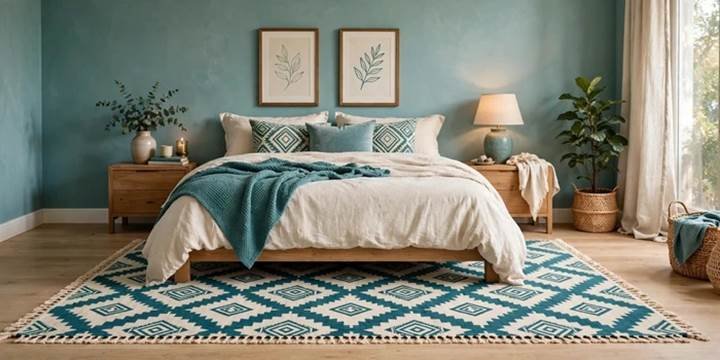
The wrong rug can make a small room look chopped up, but the right one pulls the whole space together. Slide a five by eight or six by nine rug under the bottom two thirds of the bed so it peeks out on both sides and at the foot. This bed rug placement anchors the furniture and adds softness underfoot. Pick a low pile rug in a light, quiet pattern, since busy designs shrink a room visually. Neutral wool or cotton blends are easy to clean.
15. Zone a Studio Style Bedroom with a Shelf Divider
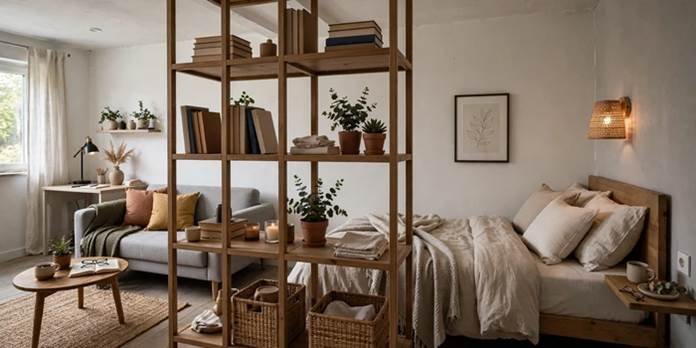
If your bedroom also serves as a living area, divide it softly rather than with walls. An open backed bookshelf, a low console, or a ribbed glass screen can separate the sleeping zone while still letting light travel through. This open shelf room divider gives you display space and storage in one move. Position it so the bed sits farthest from the entrance, which feels more private. Style the shelf with books, baskets, and plants for a warm, lived-in look.
Small Bedroom Layout Ideas at a Glance
| Item | Best For | Style/Room Type |
| Bed on the longest wall | Rectangular rooms | Classic, balanced |
| Corner bed | Very tight floor plans | Cozy, minimalist |
| Platform bed with drawers | Storage-hungry rooms | Modern, Scandinavian |
| Alcove bed nook | Recessed walls or closets | Boutique, built-in |
| Floating nightstands | Narrow side clearance | Modern, minimalist |
| Tall narrow dresser | Short walls | Contemporary |
| Wall-mounted desk | Work-from-home setups | Multifunctional |
| Murphy bed | Rooms under 100 sq. ft. | Studio, guest room |
| Loft bed | High ceilings | Kids’ room, city apartment |
| Wall sconces | Tiny bedside space | Hotel-style, cozy |
| Mirror across from window | Dark rooms | Light, airy |
| Floor-to-ceiling wardrobe | Small or no closets | Built-in, clean |
| Bench at the foot of the bed | Extra seating and storage | Traditional, transitional |
| Right-sized rug | Defining the sleeping zone | Any style |
| Shelf room divider | Studio-style bedrooms | Open-plan, flexible |
Frequently Asked Questions
What is the best layout for a small bedroom?
The best layout for a small bedroom usually places the bed on the longest wall or in a corner, leaving the center open. Keep walkways at least twenty four to thirty inches wide, and choose furniture that is tall rather than wide. Add wall mounted lighting and under bed storage to protect floor space. If the room is truly tiny, consider a loft or Murphy bed. Always measure first and sketch your plan on paper before moving anything heavy.
How do I fit a queen bed in a small room?
You can fit a queen bed in a room as small as ten by ten feet if you plan carefully. A queen mattress measures about sixty by eighty inches, so push it against one wall or into a corner to open up the remaining floor. Skip the footboard, use floating nightstands, and choose a tall, slim dresser. Leave at least two feet at the foot and along one side for comfortable walking.
Where should the bed go in a small bedroom with one window?
Place the bed on the wall perpendicular to the window when possible, so natural light falls across the room instead of directly in your eyes. Avoid blocking the window with a tall headboard. If the room is narrow, put the head of the bed against the short wall and keep one side clear for walking. Add light curtains and a mirror opposite the window to spread daylight further.
How can I make my small bedroom look bigger?
Start with light wall colors like soft white, pale gray, or warm greige, and keep the ceiling slightly lighter. Use mirrors to bounce light, and choose furniture with visible legs so the floor stays in view. Clear surfaces, add vertical storage, and hang curtains close to the ceiling to stretch the walls. Limit your palette to two or three tones. These small changes together make the room feel larger and calmer.
What furniture works best for a small bedroom layout?
Multifunctional pieces work best. Look for platform beds with drawers, wall mounted nightstands, tall narrow dressers, and storage benches. Choose items with slim profiles, rounded corners, and light finishes, since oversized matching sets tend to dominate compact rooms. A fold down desk or wall bed can also double your usable space. Before buying anything, tape the furniture dimensions on the floor so you can picture how each piece affects your walking paths and door swings.
Why Trust This Guide
This guide draws on years of writing about home decor, hands-on room makeovers, and close study of how real people live in compact spaces. Every layout here has been checked against standard US bedroom dimensions, typical furniture sizes, and common clearance recommendations. The advice favors practical results over trends, so you will find ideas that work for renters, first-time buyers, and families alike. Nothing here is sponsored, and no product is promoted. The goal is simply to help you make smart, confident choices.
Cost and Time to Achieve These Layouts
Many of these changes are DIY friendly and affordable. Rearranging furniture costs nothing and takes one to two hours. Floating shelves or nightstands run roughly $20 to $60 each and install in about an hour. Plug-in sconces cost $30 to $80, and a quality rug runs $100 to $300. A platform bed with drawers typically costs $400 to $900 and takes three to four hours to assemble. A wall mounted desk adds $60 to $150.
Larger projects often call for a professional. Built in wardrobes usually cost $1,500 to $5,000 or more and take one to three days. A Murphy bed runs $1,500 to $4,000 installed, while a custom alcove nook with carpentry can reach $1,000 to $3,000 over two to five days. Hardwiring sconces with an electrician adds about $150 to $400 per fixture. Start with the free and low cost ideas, then invest in pro work where it pays off most.
Conclusion
The right small bedroom layout ideas can turn a tight, cluttered room into a calm, functional retreat. Start by choosing where the bed goes, then protect your walkways, add vertical storage, and layer in soft lighting. You do not need to try every idea, because even two or three changes can make a noticeable difference. If this guide helps, save it to your Pinterest board so you can come back to it when you are ready to rearrange.